Monday, 16 November 2026PublishedVersion 1Reviewed by Javier Marí
Workers
4Hours
34Weather
Sunny · 20°CExecutive summary
- Stone recovered from the old terraces sorted.
- West drainage set out with the architect.
Detailed report
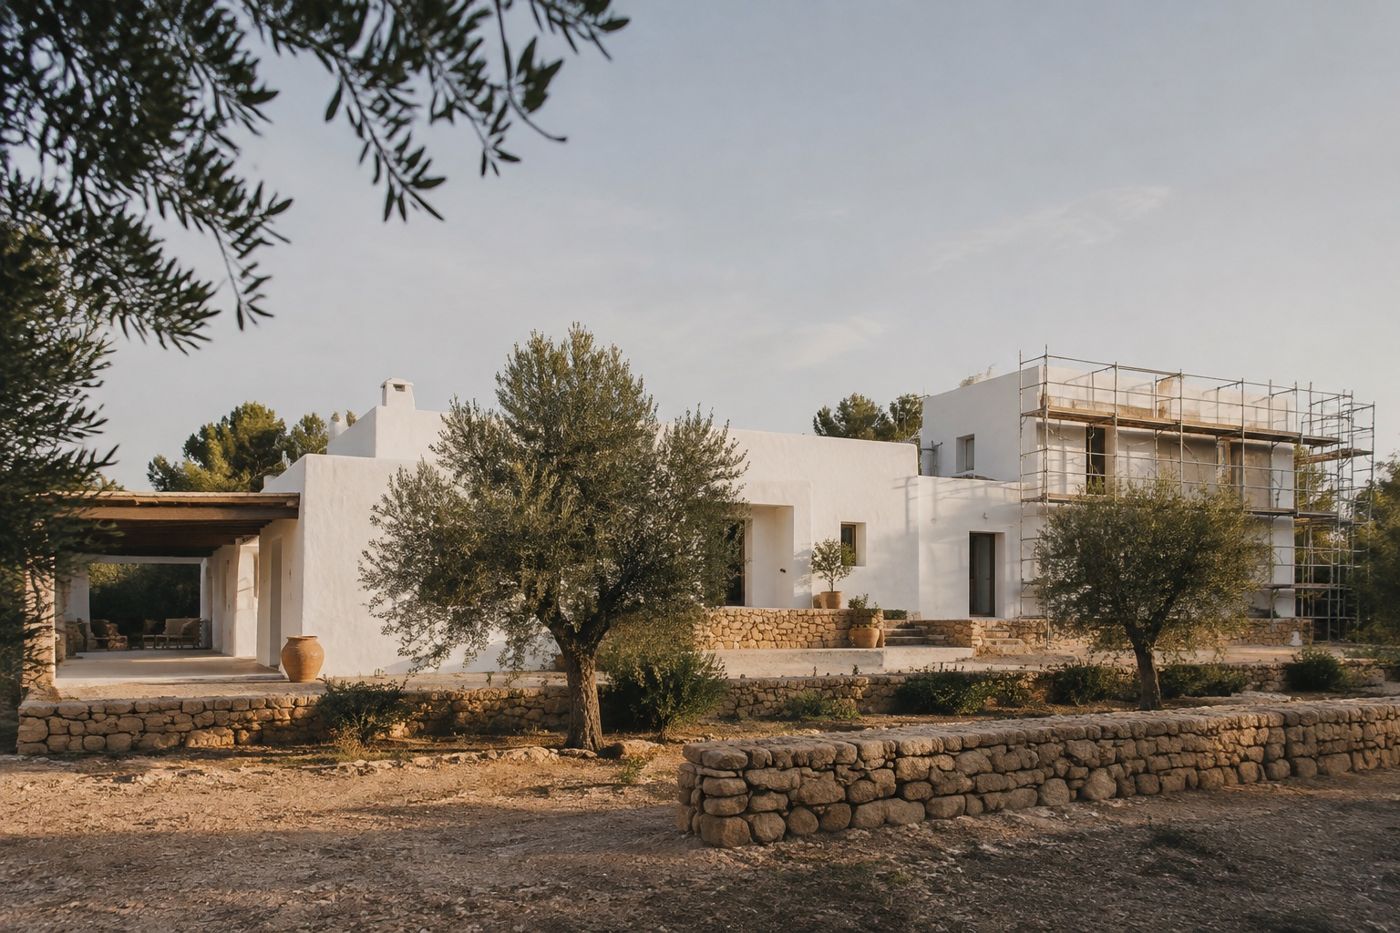
The day was spent sorting the stone recovered from the old terraces by size and colour, so it can be reused in the new north wall while preserving the original character of the finca.
In the afternoon the west façade drainage route was set out with Laia Ribas, shifted half a metre to protect the olive tree's roots.
Work completed
- Stone sorted
Upcoming activities
- Tue 17 Nov · West trench excavation
Gallery
Images are illustrative placeholders, not real project evidence.
Consolidated from 4 individual worker submissions. In production, AI drafts this text from confirmed facts; the supervisor reviews it before publishing.