Tuesday, 17 November 2026PublishedVersion 1Reviewed by Javier Marí
Workers
5Hours
42.5Weather
Cloudy · 17°CExecutive summary
- North wall: 8 linear metres set.
- West façade drainage trench excavated (22 m).
- Main bedroom conduits 60% complete.
Detailed report
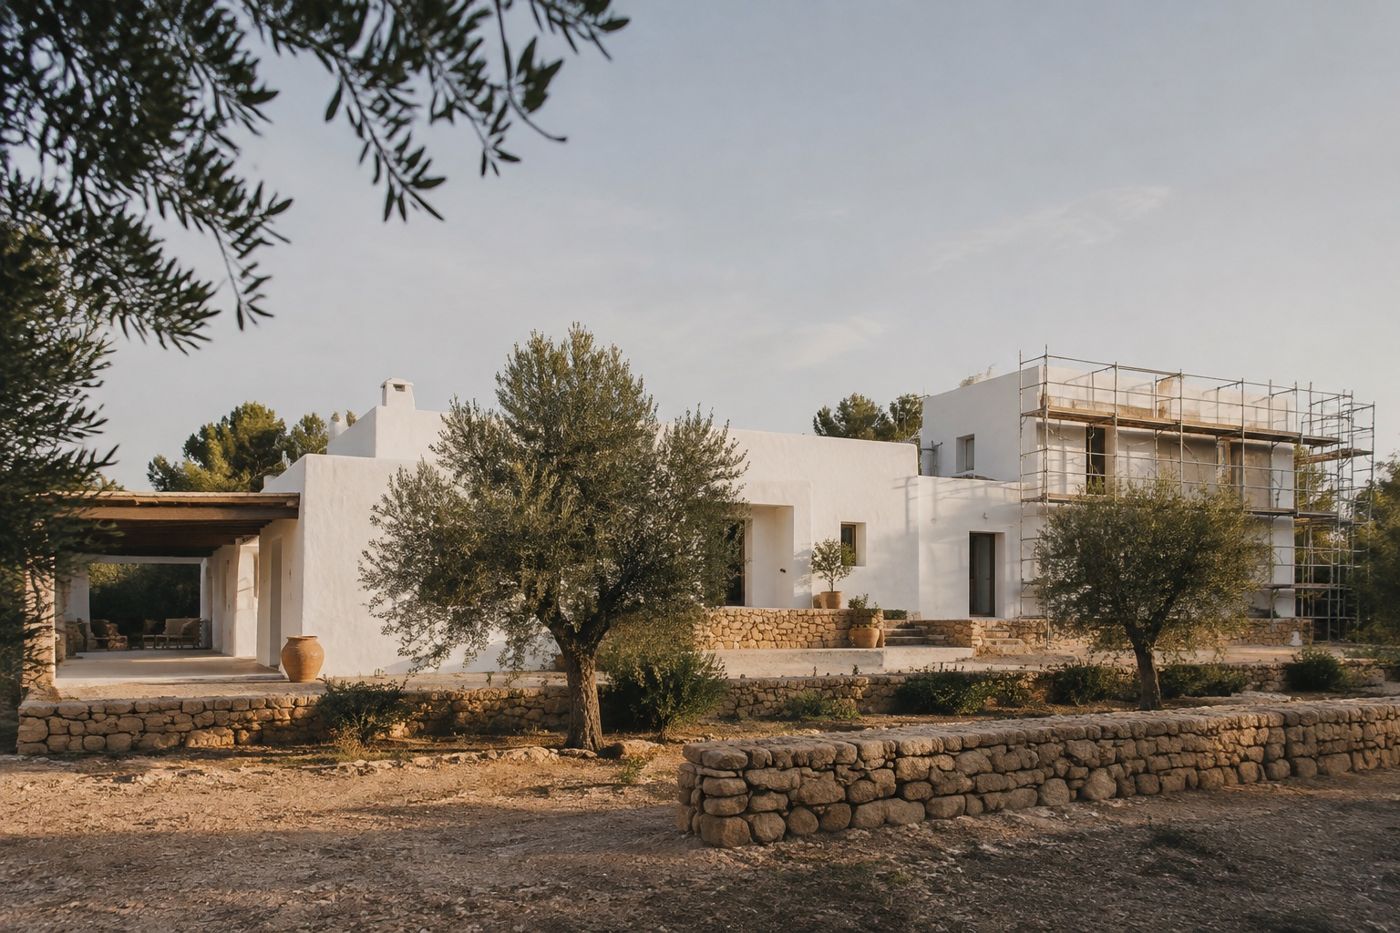
The stonemasonry team advanced eight metres of the north wall, starting at the eastern end where the ground requires a wider base. In parallel, the west façade drainage trench was excavated by hand to avoid damaging the roots of the century-old olive tree beside the house.
Inside, Pau Cardona began the main bedroom conduits following the new lighting layout. Marius Popescu repaired two timber lintels in the east wing corridor.
Work completed
- 8 m of north wall
- West trench hand-excavated
- Two lintels repaired
Outstanding tasks
- Lay geotextile and gravel in trench
Upcoming activities
- Wed 18 Nov · Drainage pipe and wall continues
Gallery
Images are illustrative placeholders, not real project evidence.
Consolidated from 5 individual worker submissions. In production, AI drafts this text from confirmed facts; the supervisor reviews it before publishing.